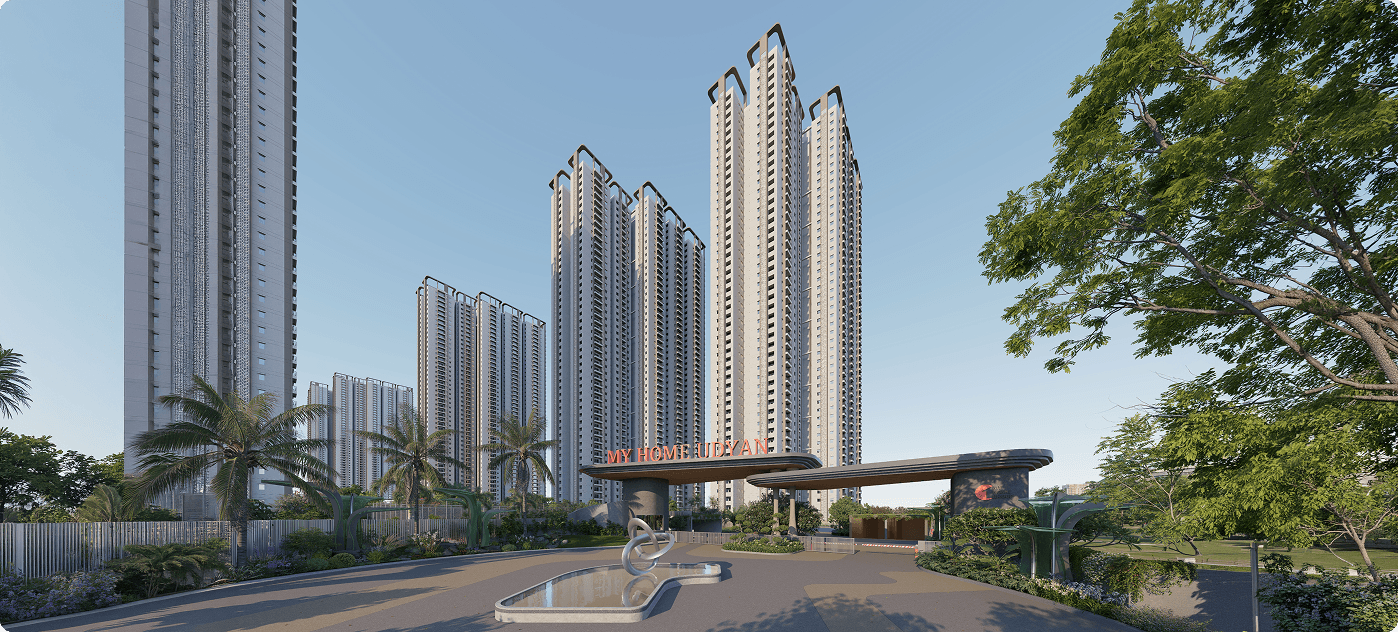
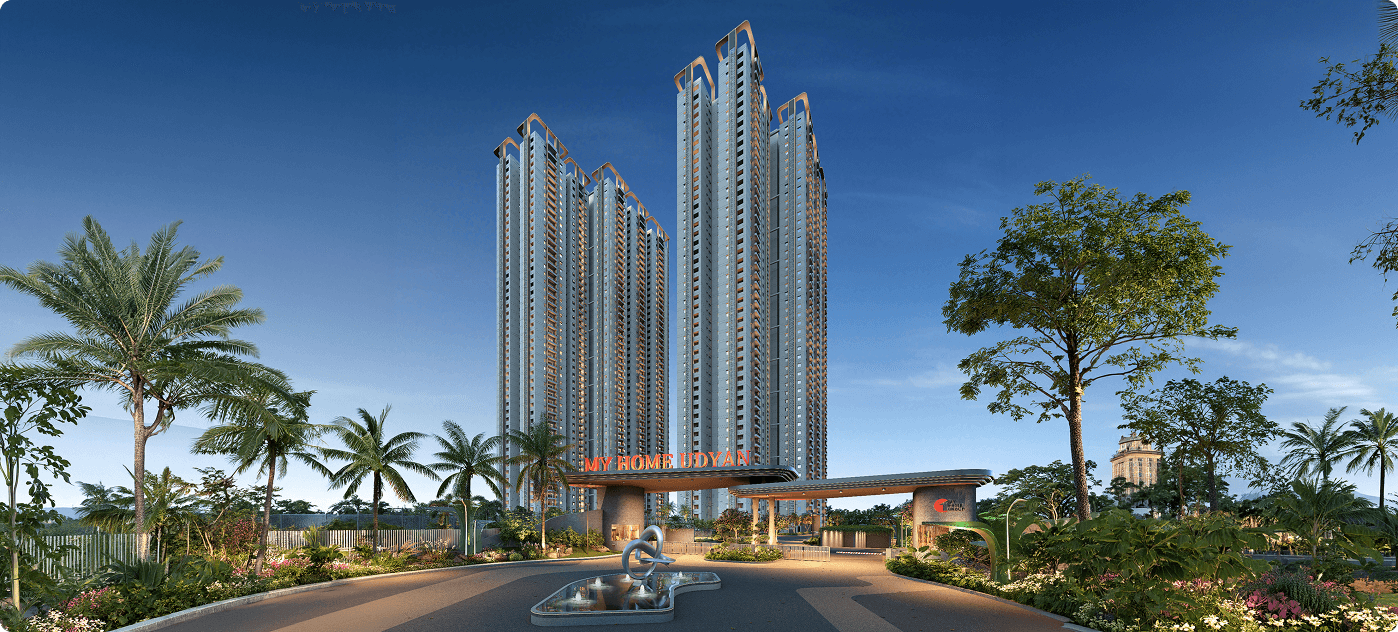
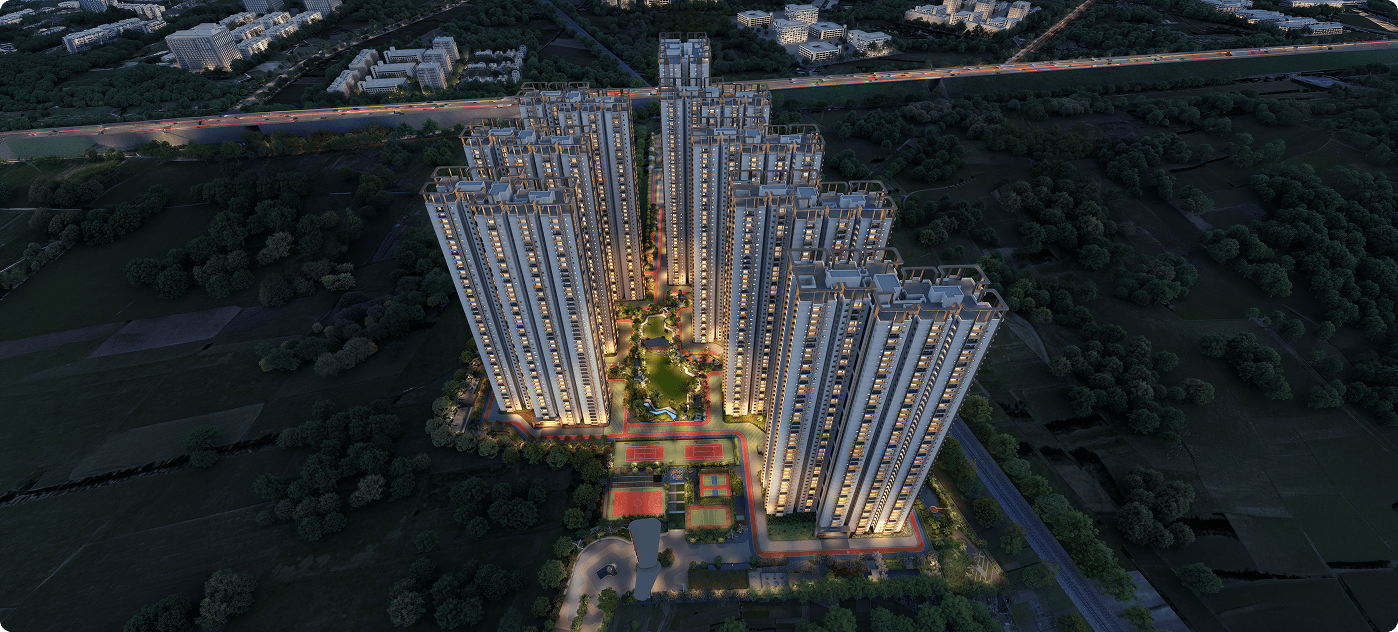
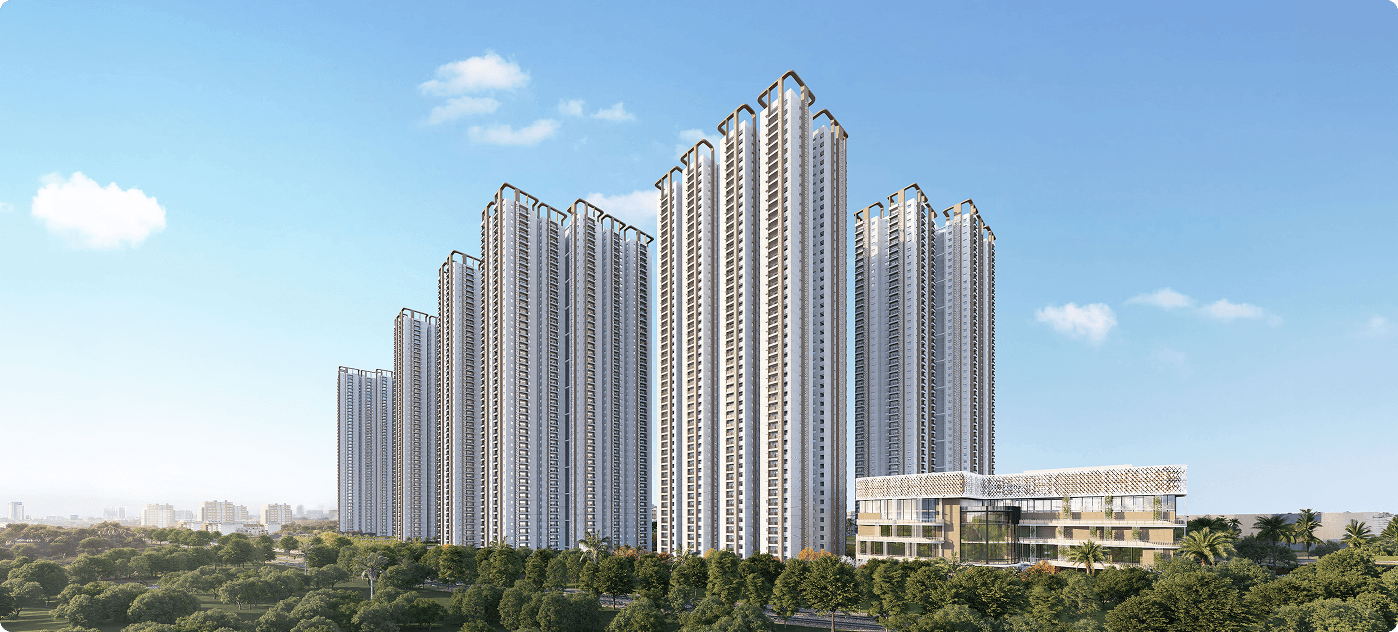
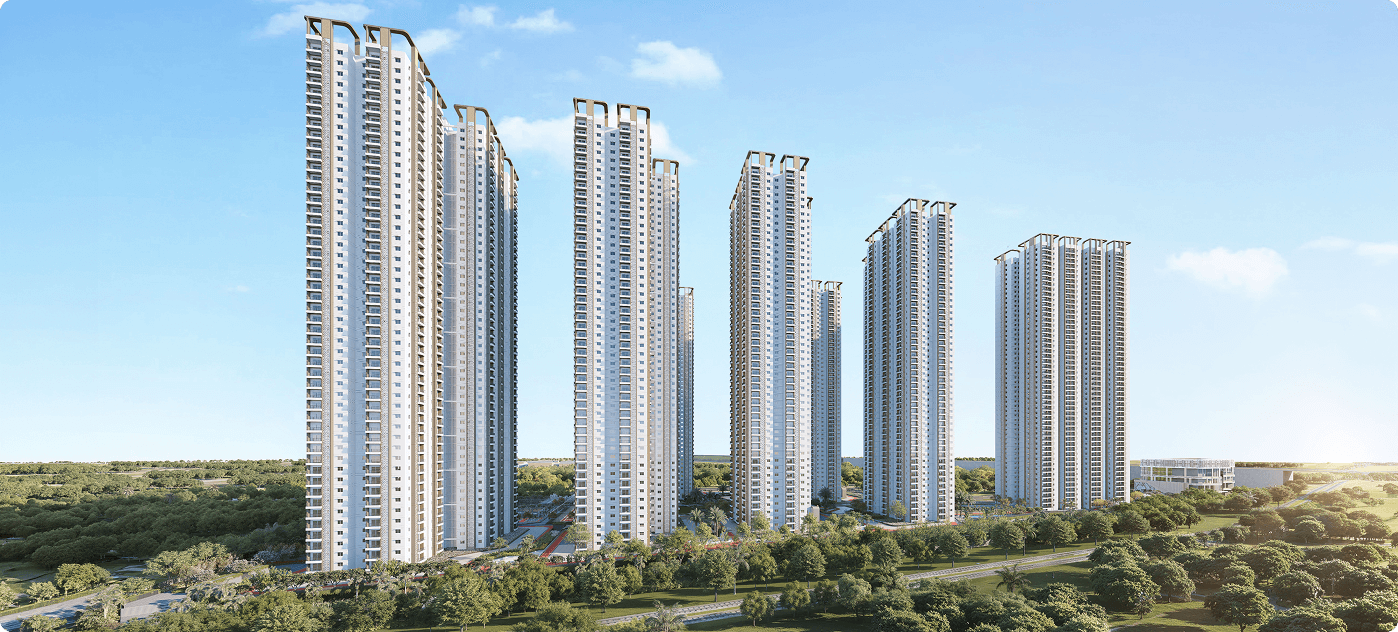
Udyan is a sense of liberation - from concrete to open spaces. It is not just about square feet, but about a lifestyle that begins with expansive green spaces spread across curated landscapes, inducing calm and balance that bring you closer to nature. It’s life amidst the parks.
24.12Acres Land Area
8Towers
G+48Floors
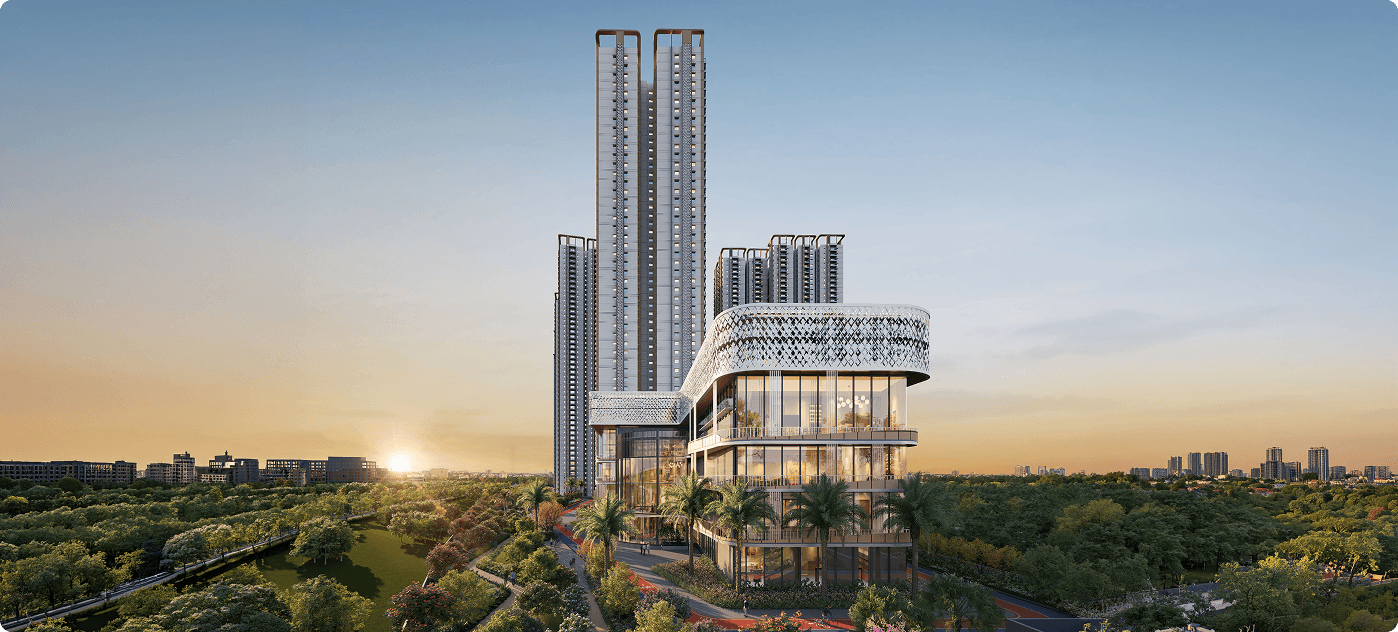
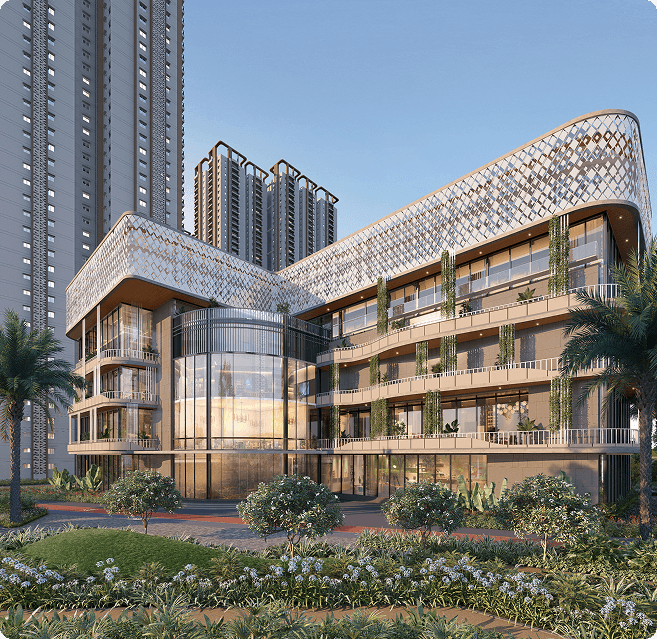
1Lakh sq. ft. Expansive Clubhouse
83%Open Area
3,766Total No. of Units
The Pulse of Connectivity
Seamlessly Connected
Outer Ring Road (Exit-2) – 1 mins
Tellapur MMTS – 5 mins
BHEL – 10 mins
Lingampally Railway Station – 10 mins
Rajiv Gandhi International Airport (RGI Airport) – 30 mins
Financial District - 10 mins
Kokapet - 10 mins
Gachibowli - 12 mins
Hitech City - 22 mins
Meru International School - 2 mins
Samasti International School - 5 mins
The Gaudium School - 5 mins
Delhi Public School, Kollur - 5 mins
ISB - 10 mins
Citizen's Hospital - 10 mins
Continental Hospital - 10 mins
Star Hospital - 10 mins
Care Hospitals, Gachibowli - 20 mins
AIG Hospitals - 20 mins
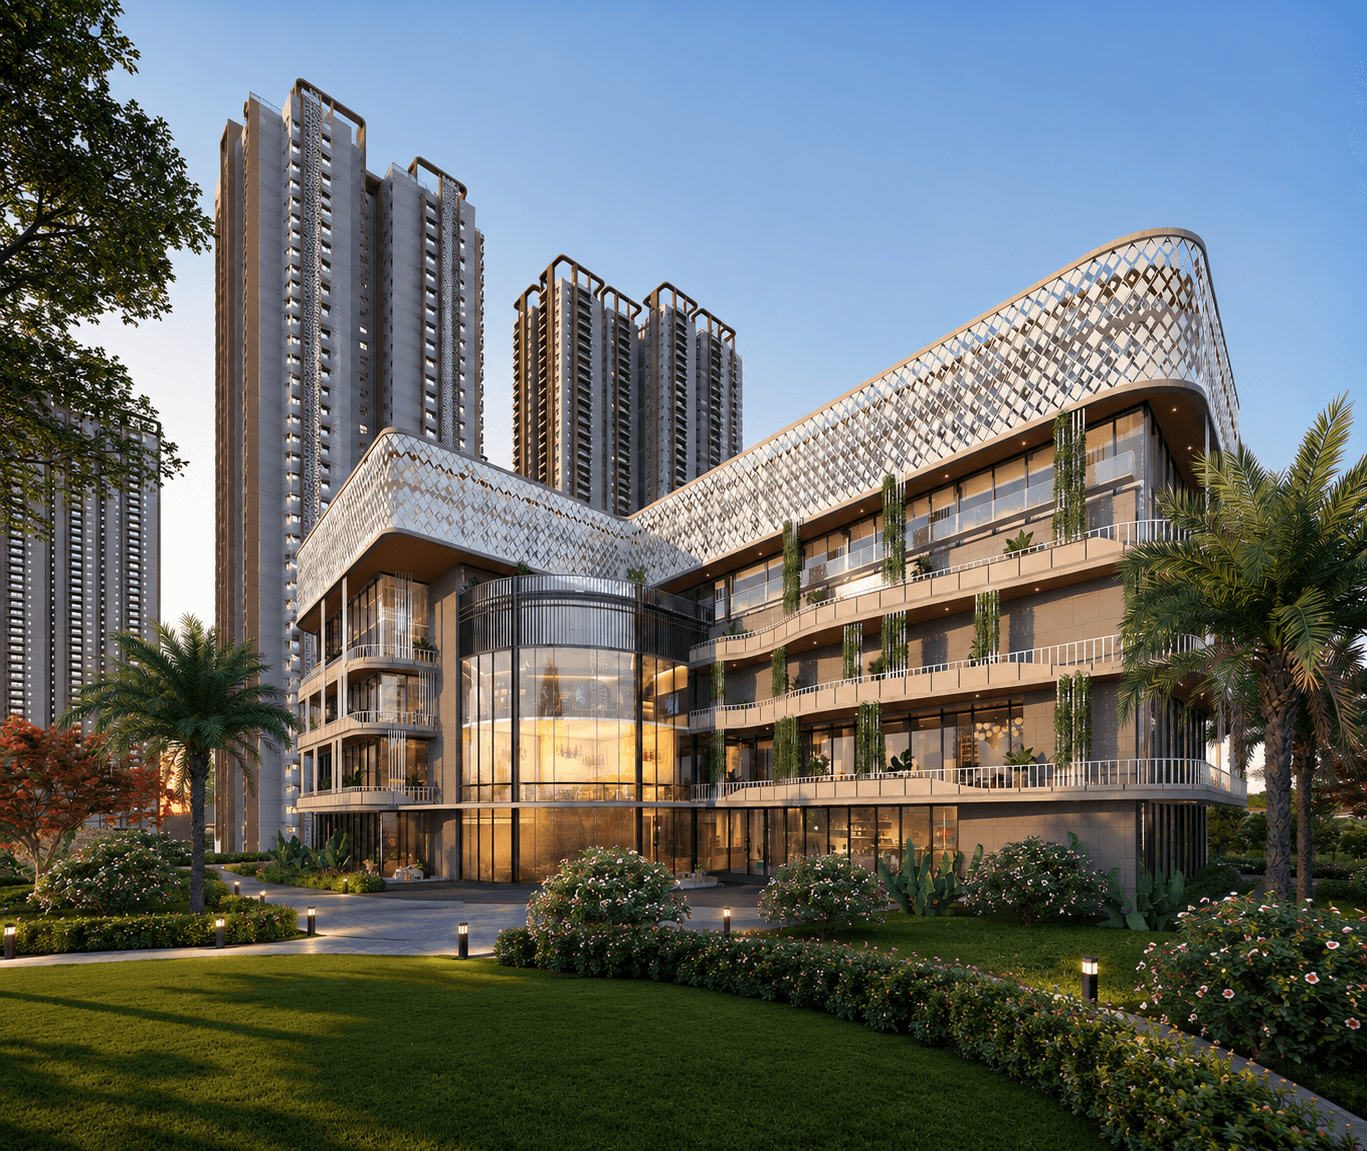
Clubhouse
Together TimeConnect. Celebrate. Belong.
Connections grow best when they feel natural. At Udyan, the clubhouse becomes a shared living space, welcoming and thoughtfully designed. A place where conversations begin, communities form, and everyday life comes together.
The Luxury of Choice
Modern Living, Elevated
A thoughtfully curated collection of amenities designed to enhance comfort, wellness, recreation, and everyday living.
Central Lawn
Pergola
Open Ludo
Water Body
Open Gym
Badminton Court
Swimming Pool
Gazebo
Multipurpose Court
Skating Rink
Pet Park
Entrance Lobby
Cycling Area
Clubhouse
Cricket Pitch
Amphitheatre
Volleyball Court
Yoga / Aerobics Hall
Guest Rooms
Pharmacy
Spaces Designed Around You
Plans & Layouts
Explore smartly planned floor layouts that offer spacious interiors, efficient space utilization, and a perfect balance of style and comfort.
Explore a visual showcase of thoughtfully designed spaces, elegant architecture, and premium lifestyle experiences that define the essence of the project.
Built To Endure
Luxury by Design
Every specifications is designed to deliver quality, functionality, and a refined living experience.
Milestones In Motion
Crafting Dreams Into Reality
Designed with superior construction quality to deliver safe, durable, and comfortable homes.
2nd July 2026
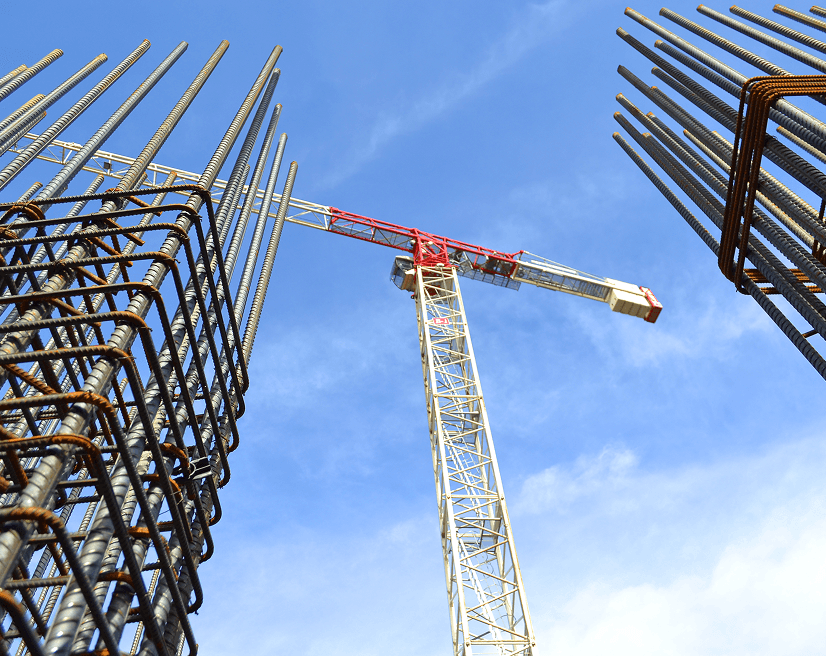
Tower - 1 - Footings Work Completed and Basement-IV Columns work in progress
Tower - 2 - Footings Work in progress
Tower - 3 - Footings Work Completed and Basement-IV Columns work in progress
Tower - 4 - Columns Reinforcement Work in progress
Tower - 5 - Excavation Work in progress
Your Journey Starts Here
The Udyan Handbook
Transparency & Trust
Secure Your Future At Udyan
We believe in complete regulatory compliance and open communication. Review our official registration details or reach out to our dedicated consultants to take the next step toward your new home.
Disclaimer:Images are for representation only. Specifications and details are subject to change. Please refer to the sanctioned plans and RERA website for accurate project information.
P01100010613
Building Permission no.: 012471/HMDA/03670/SWBP/SKP2/2025


 Central Lawn
 Pergola
 Open Ludo
 Water Body
 Open Gym
 Badminton Court
 Swimming Pool
 Multipurpose Court
 Skating Rink
 Pet Park
 Entrance Lobby
 Cycling Area
 Clubhouse
 Cricket Pitch
 Amphitheatre
 Volleyball Court
 Yoga / Aerobics Hall
 Guest Rooms
 Pharmacy